
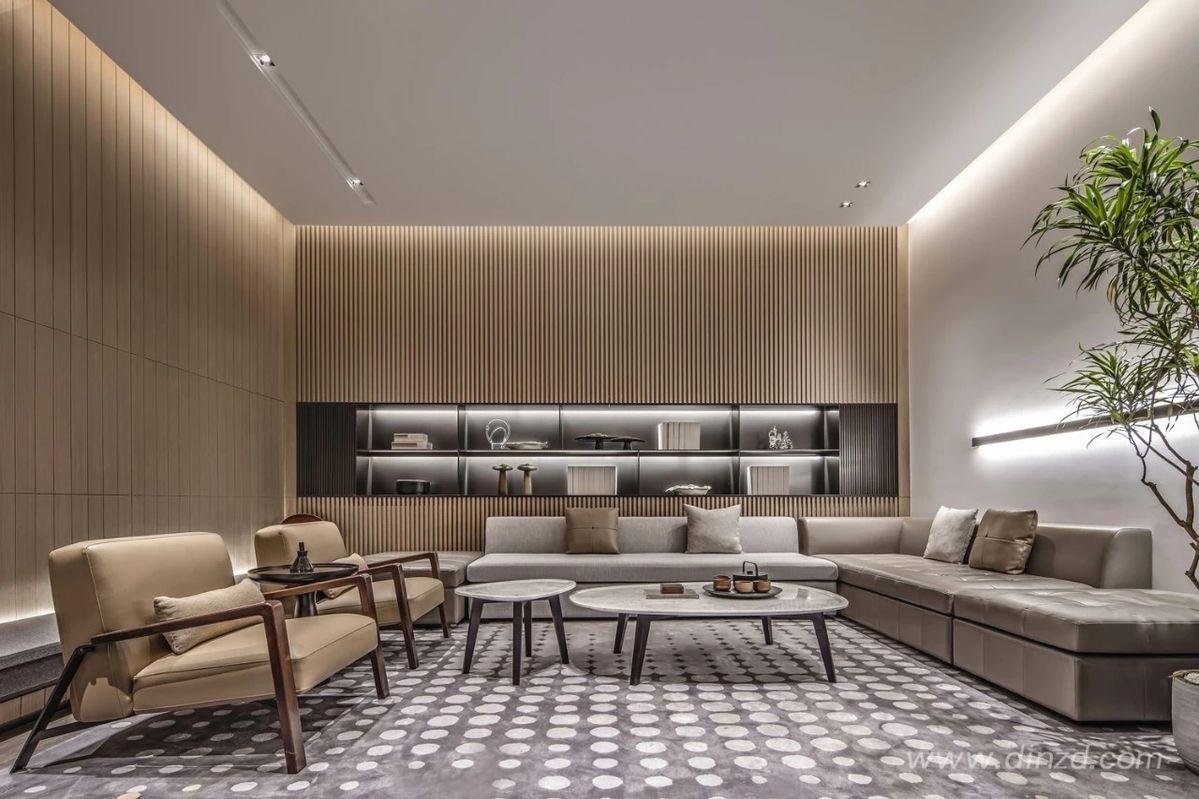
From Blueprint to Belonging.
A structured, transparent, and collaborative journey designed to take the stress out of transformation.
Design Without the Drama.
Renovating a property in Hong Kong is a major undertaking. At Kinscape Living, we’ve refined a five-stage framework that ensures every detail is accounted for, budgets are respected, and timelines are met. We act as your single point of contact, navigating the complexities of design, procurement, and construction so you can focus on the excitement of your new space.

The 5-Step Framework
Step 01:
Discovery & Consultation
The Goal: Understanding the "Kinship" between you and your space.
The Action: We conduct an in-depth meeting to discuss your lifestyle, aesthetic preferences, and functional requirements. We perform an initial site survey to identify the hidden potential (and constraints) of your property.

Step 02:
Concept & Design Development
The Goal: Visualizing the dream.
The Action: Our team develops mood boards, 2D floor plans, and high-fidelity 3D renderings. This stage is highly collaborative—we refine the textures, colors, and layouts until the vision is unmistakably yours.

Step 03:
Technical Planning & Documentation
The Goal: Precision on paper.
The Action: We translate the concept into detailed technical drawings for contractors. This includes lighting circuits, plumbing layouts, and bespoke joinery details. We also handle the necessary paperwork for building management or government approvals.

Step 04:
Procurement & Project Management
The Goal: Quality control and logistics.
The Action: We source the materials, furniture, and fixtures from our trusted global network. On-site, we supervise the construction meticulously, ensuring that the workmanship meets Kinscape’s rigorous standards and that the project stays on schedule.

Step 05:
Styling & Handover
The Goal: The final reveal.
The Action: Once construction is complete, we curate the final touches—furniture placement, art hanging, and styling. We walk you through your new home or office, ensuring every light switch and cabinet door is perfect before we hand over the keys.


No Hidden Corners.
Budget Integrity
We provide itemized breakdowns and work within agreed-upon financial boundaries.
Real-time Updates
You receive regular progress reports and site photos, keeping you informed without requiring you to be on-site.
Aftercare
Our relationship doesn't end at the handover. We provide a post-occupancy check-in to ensure everything is functioning as intended.

Frequently Asked Questions
-
We offer a range of solutions designed to meet your needs—whether you're just getting started or scaling something bigger. Everything is tailored to help you move forward with clarity and confidence.
-
Getting started is simple. Reach out through our contact form or schedule a call—we’ll walk you through the next steps and answer any questions along the way.
-
We combine a thoughtful, human-centered approach with clear communication and reliable results. It’s not just what we do—it’s how we do it that sets us apart.
-
You can reach us anytime via our contact page or email. We aim to respond quickly—usually within one business day.