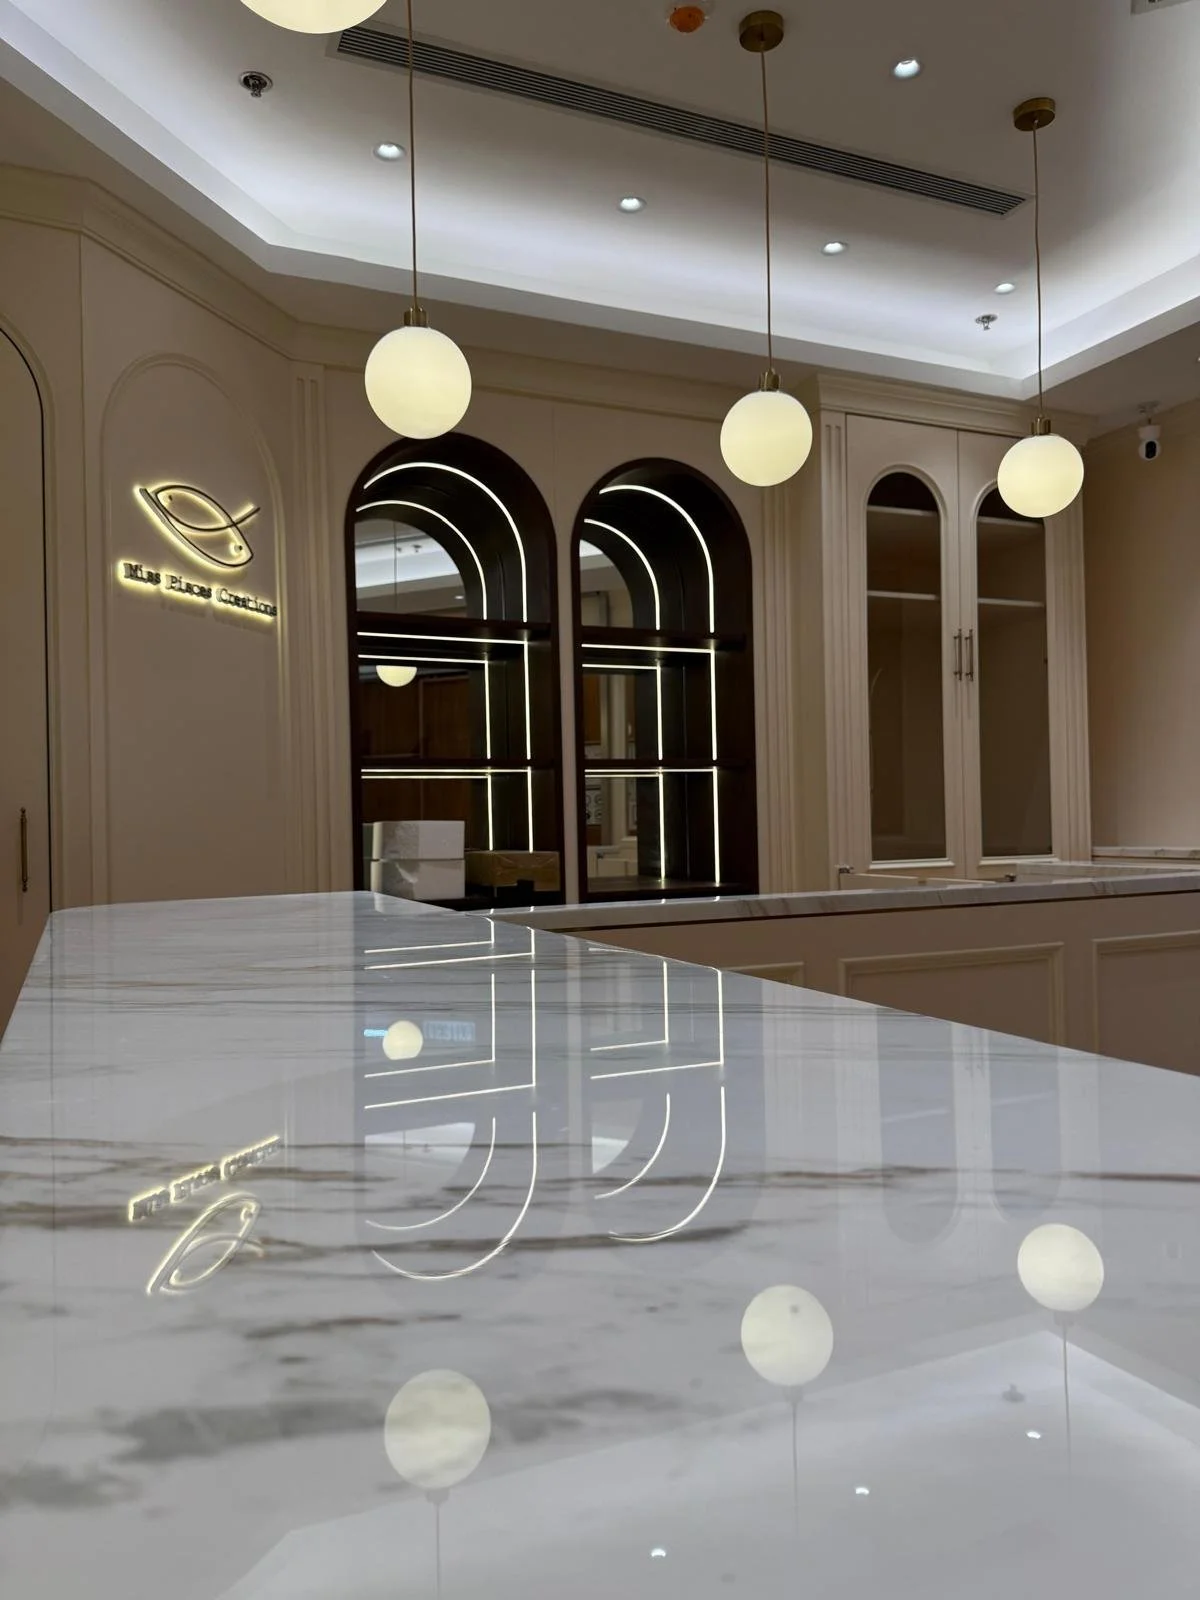
Design That Drives Business.
We create high-performance commercial environments that reflect your brand’s DNA and empower your team to do their best work.
Where Strategy Meets Aesthetic.
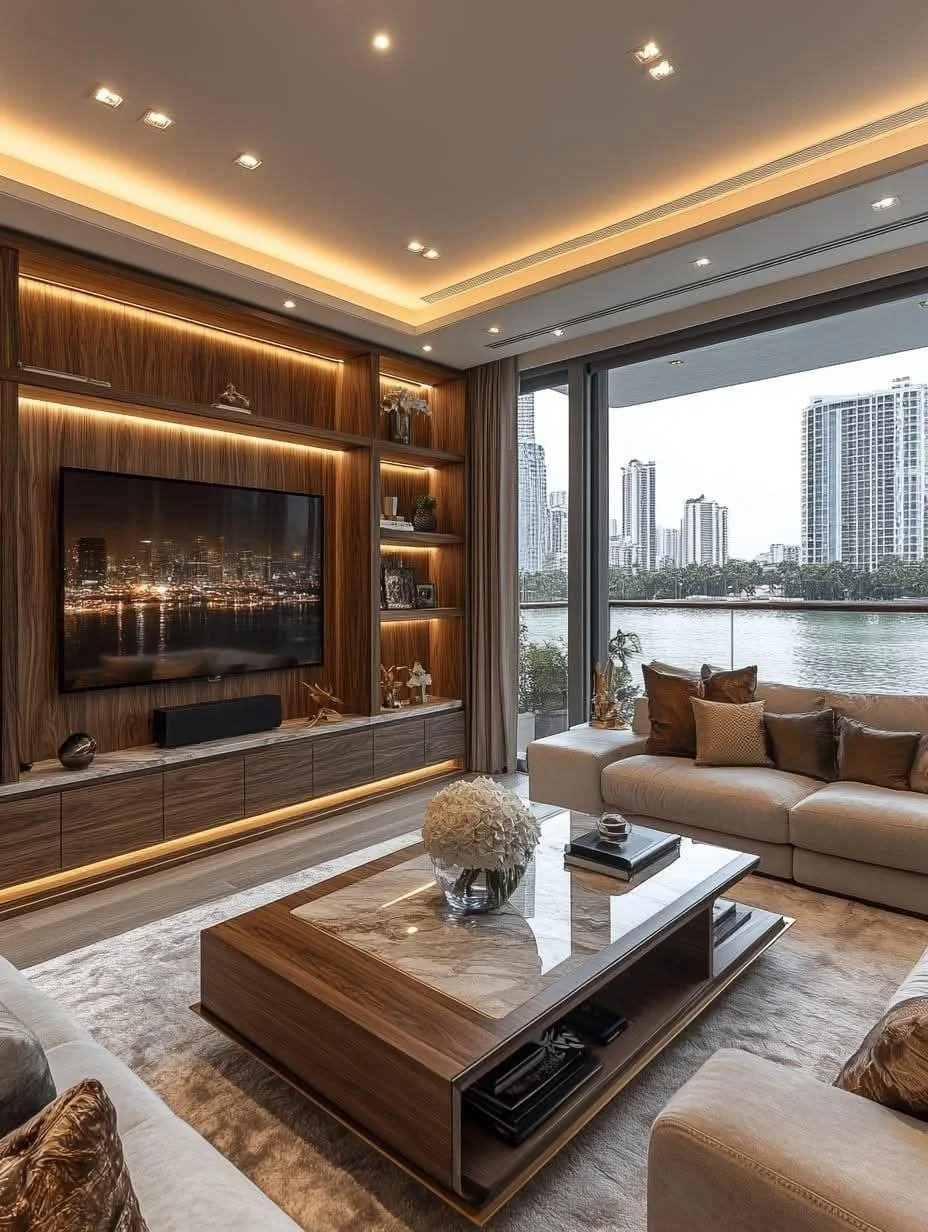
At Kinscape Living, we understand that a commercial space is more than just a place of work—it is a physical extension of your brand. Whether it’s a boutique office in Central or a retail flagship in Tsim Sha Tsui, we design with a dual focus: operational efficiency and human experience. We don't just design offices; we build ecosystems that foster innovation, attract top talent, and leave a lasting impression on your clients.
Our Sector Expertise
The Modern Workspace
Adaptive office design for the new era of work.
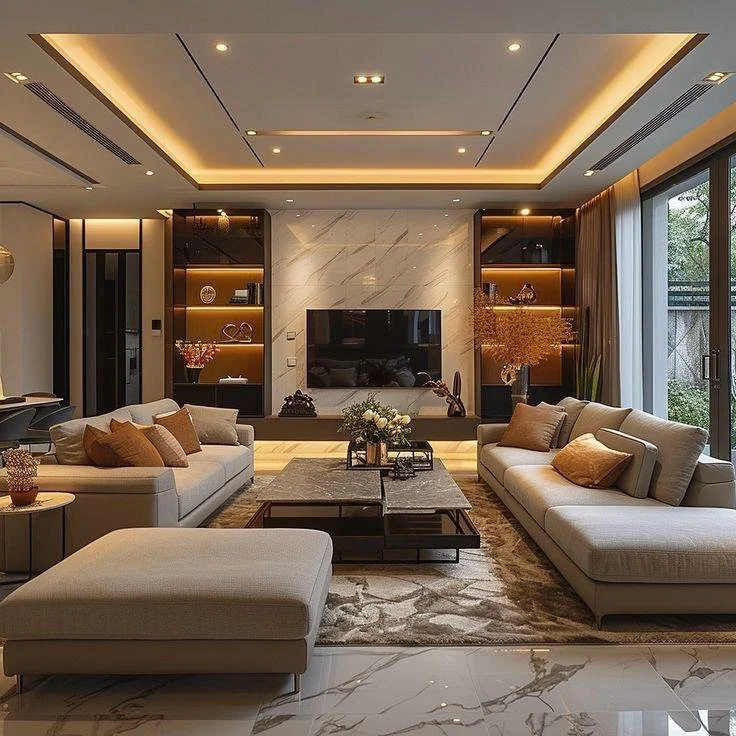
We transition traditional offices into agile, collaborative environments. By integrating ergonomic workstations, acoustic privacy pods, and vibrant social hubs, we create spaces where culture thrives.
Retail & Showrooms
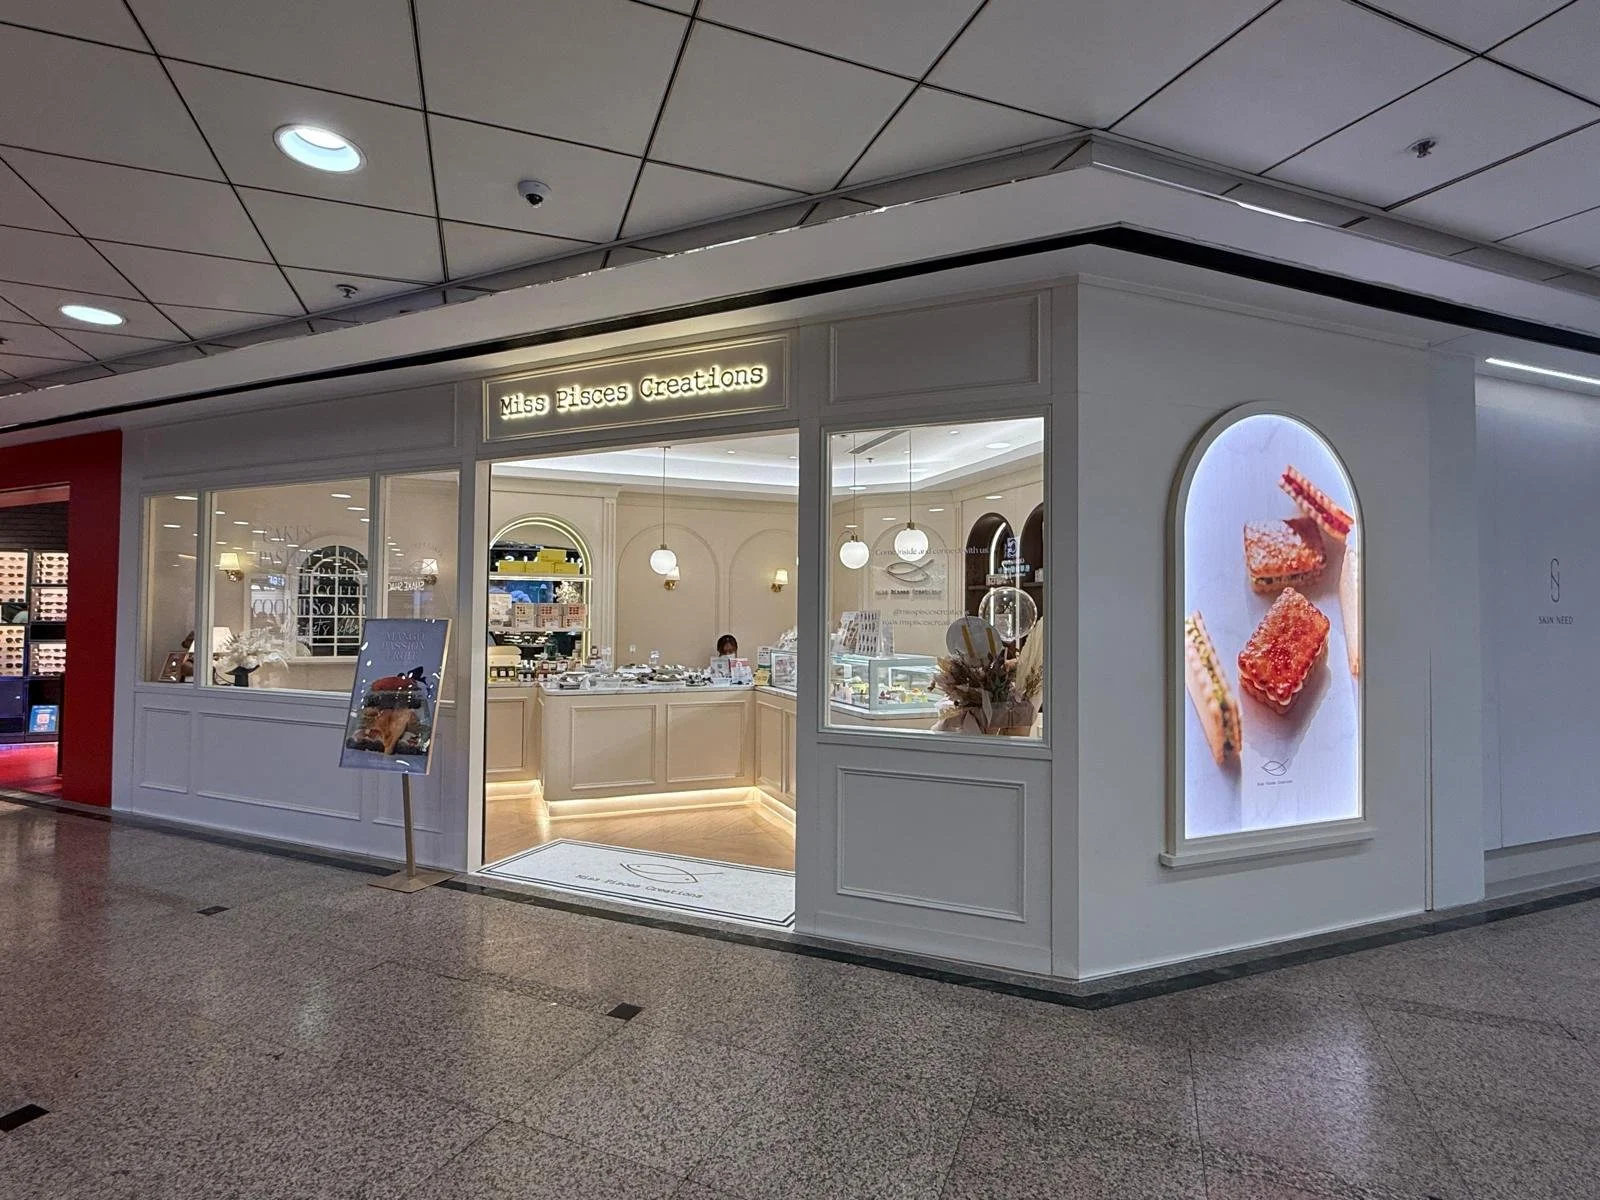
Immersive brand experiences.
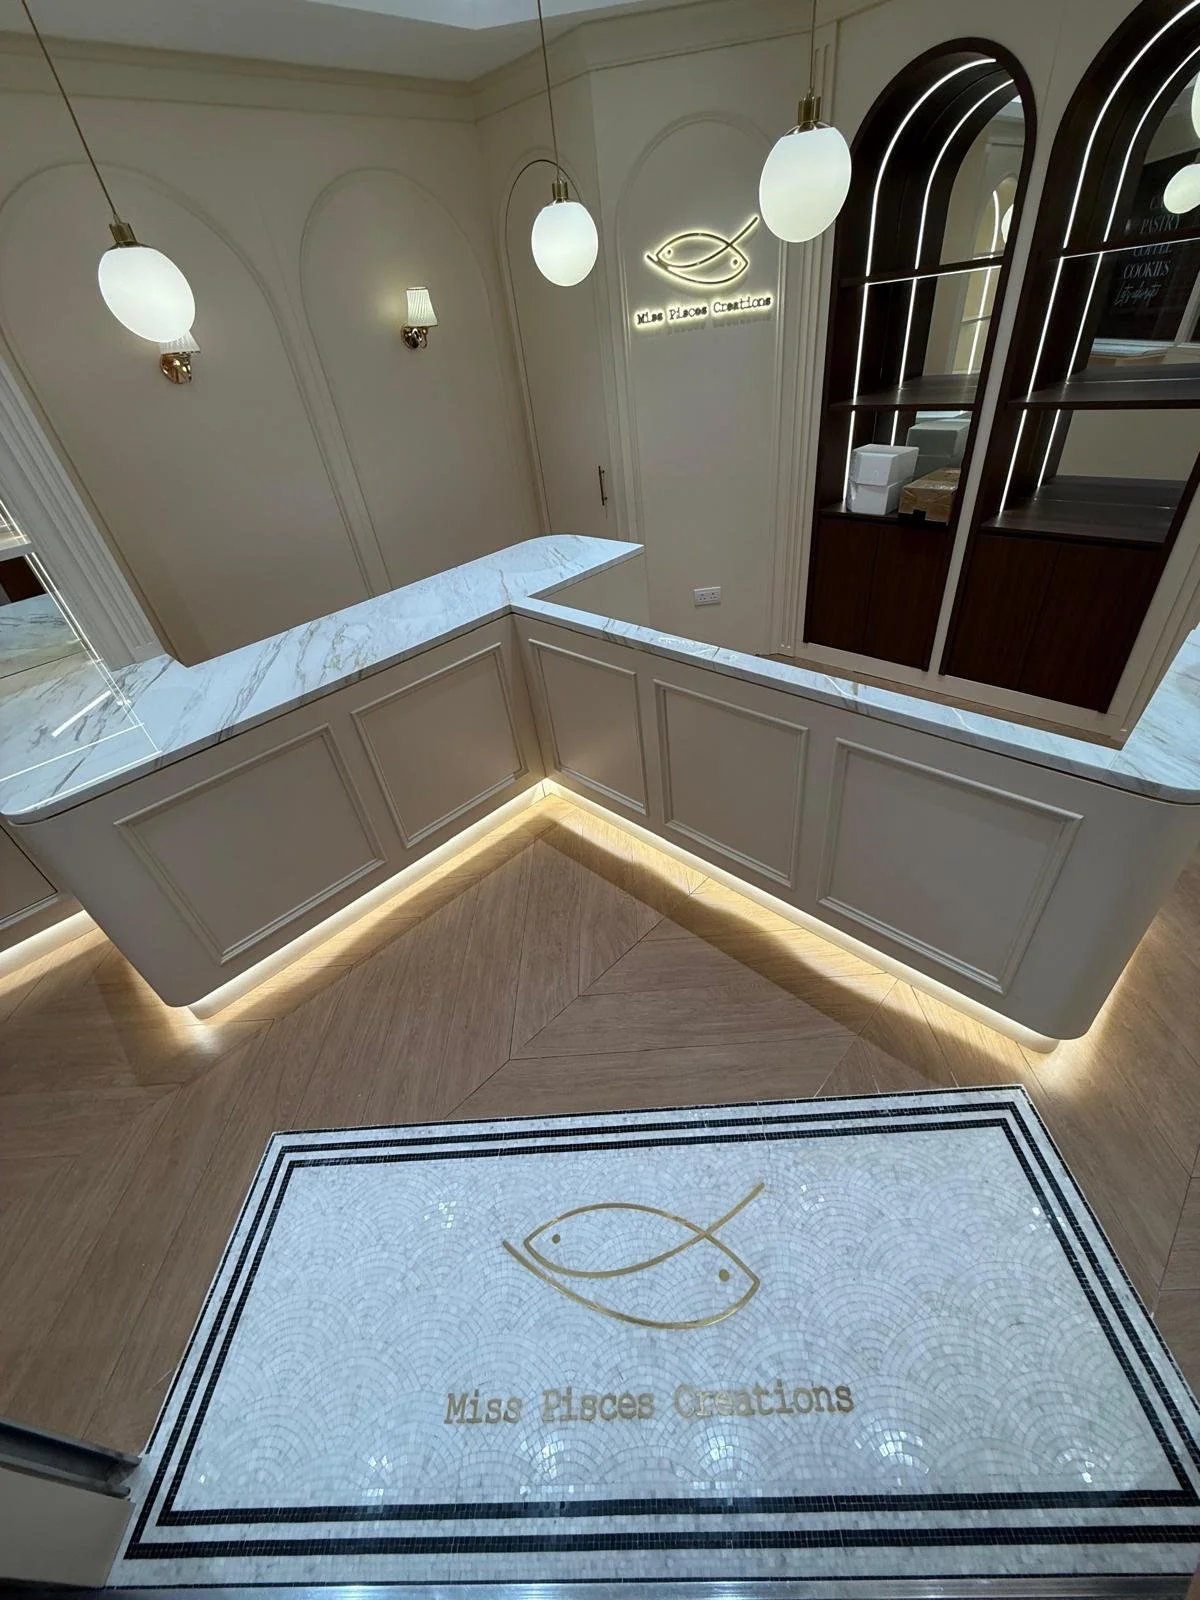
In the competitive Hong Kong retail landscape, your physical store must tell a story. We design customer journeys that guide movement, highlight products, and convert visitors into brand advocates.
Hospitality & F&B
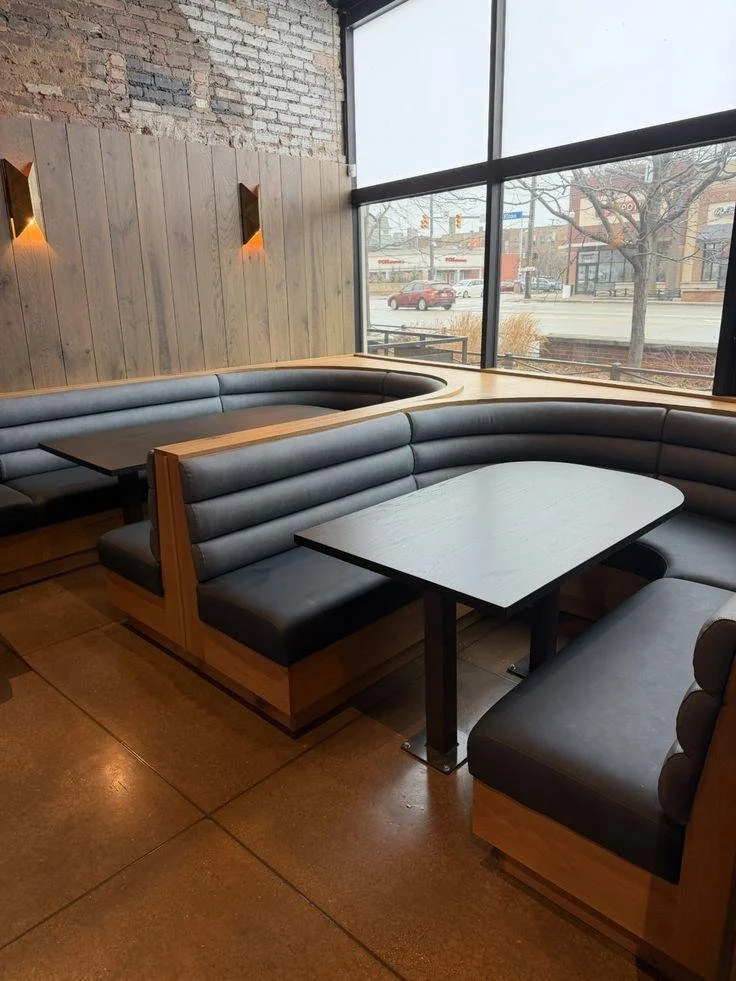
Atmosphere and flow.
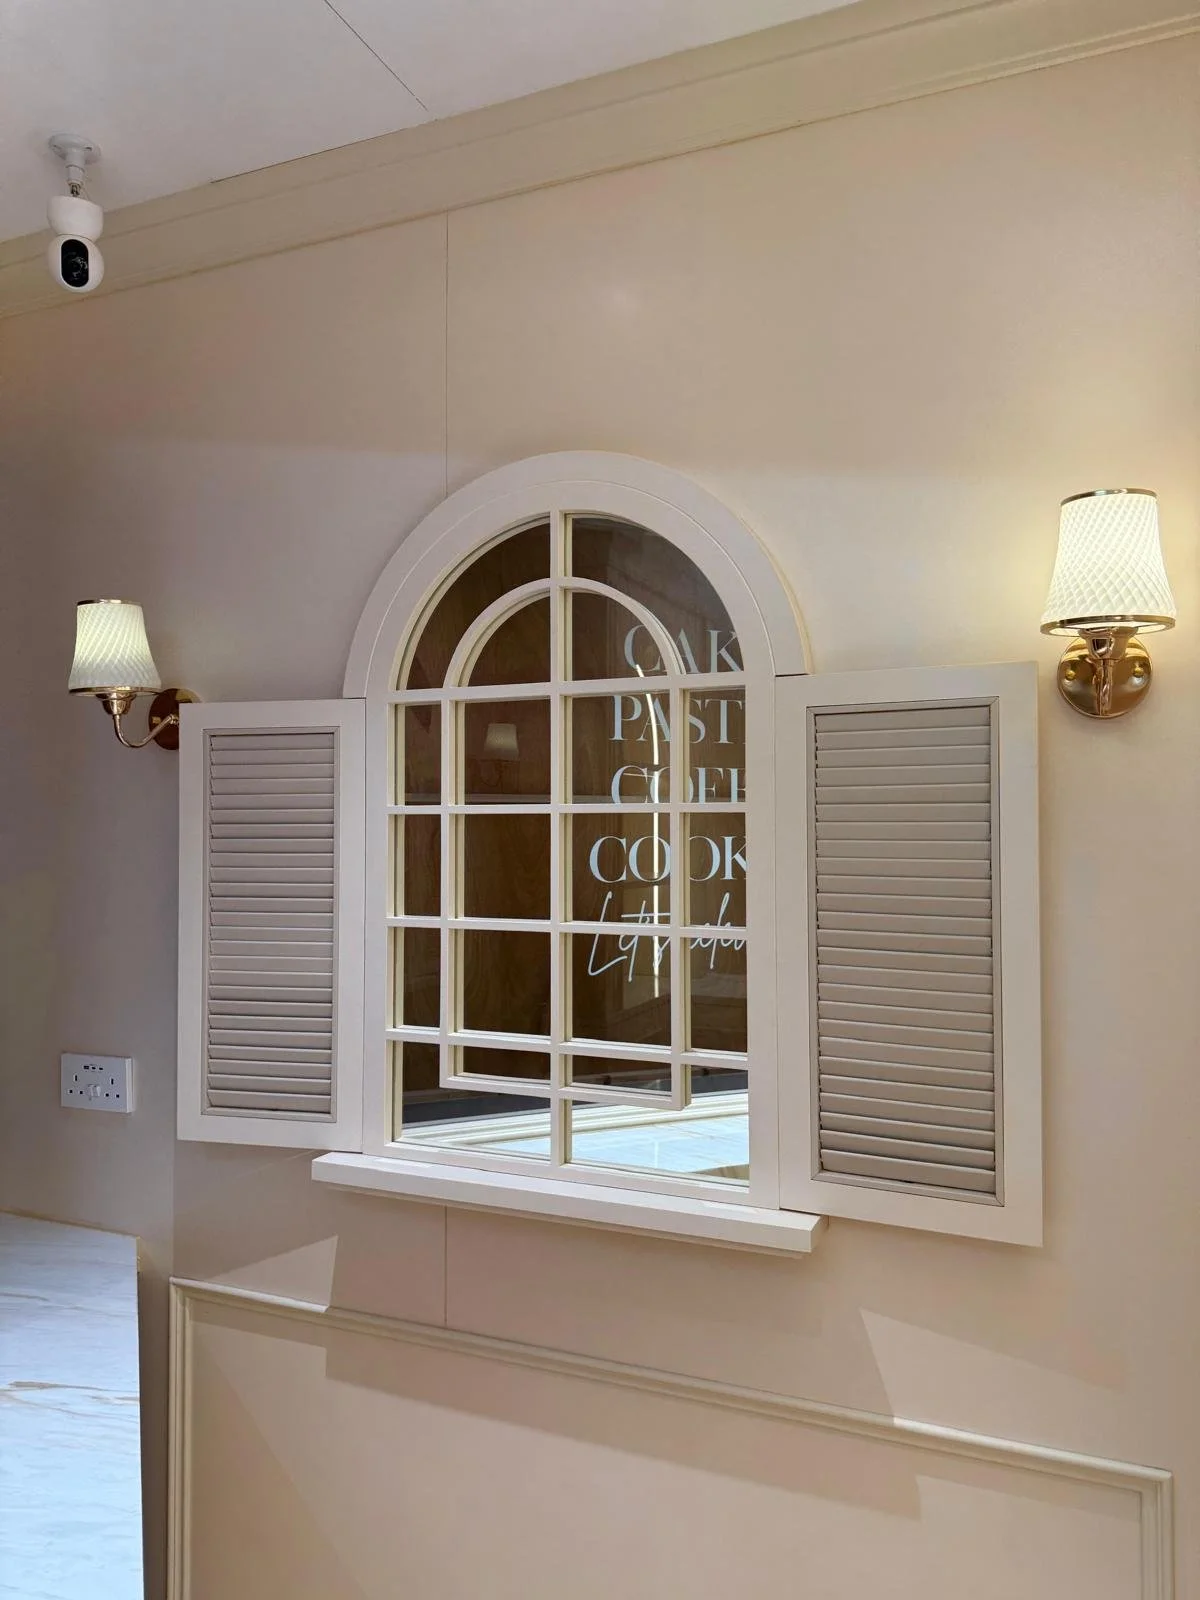
From intimate cafes to high-end dining, we balance the technical requirements of a commercial kitchen with the sensory requirements of a world-class guest experience.
Strategic Benefits
Brand Alignment: Every color, texture, and layout choice is filtered through your brand guidelines to ensure visual consistency.
Turnkey Project Management: We manage the entire lifecycle—from FSD (Fire Services Department) and BD (Buildings Department) approvals to the final site inspection.
Sustainability & Wellness: We prioritize LEED-certified materials and biophilic design elements to improve air quality and employee well-being.

Built to Code. Designed for Excellence.
Navigating commercial regulations in Hong Kong requires precision. Kinscape Living provides comprehensive technical drawings, contractor coordination, and rigorous quality control to ensure your project is delivered on time and within budget.
Let’s Build Your Competitive Edge.
Ready to transform your business environment? Contact us today for a strategic consultation.